7 Tips for Choosing Insulated Floor Tile Panels
Choosing Insulated Floor Tile Panels is not only a style decision. It is a building-performance decision.
The International Energy Agency reports that buildings consumed about 30% of global final energy in 2022. They also produced approximately 26% of energy-related emissions. Floors may seem less important than roofs or windows. However, cold slabs, crawl spaces, and unheated rooms can create noticeable heat loss. They can also produce uncomfortable surface temperatures.
The right panel must balance thermal resistance, moisture control, structural strength, and tile compatibility. The U.S. Department of Energy’s Building America Solution Center recommends evaluating insulation assemblies as complete systems. Gaps, compressed insulation, and poorly sealed joints can reduce real-world performance. ASHRAE Handbook—Fundamentals also emphasizes climate, surface temperatures, and moisture movement when designing building envelopes. These principles matter when comparing Insulated Floor Tile Panels for homes, offices, and renovation projects.
Performance begins with the floor beneath your feet.
This guide presents seven practical tips for choosing suitable panels. It examines R-value, compressive strength, thickness, vapor control, fire performance, installation conditions, and long-term maintenance. Product data sheets should be checked carefully. Independent testing is more dependable than attractive marketing claims. Look for declared thermal values, recognized test methods, load ratings, and installation guidance.
A high R-value alone is not enough. A panel can perform poorly if moisture reaches the substrate or tile adhesive. That detail is easy to overlook. It is also where many projects become expensive. Review the subfloor, local climate, expected foot traffic, and tile format before purchasing. No panel suits every building. This guide leaves room for that uncomfortable truth.
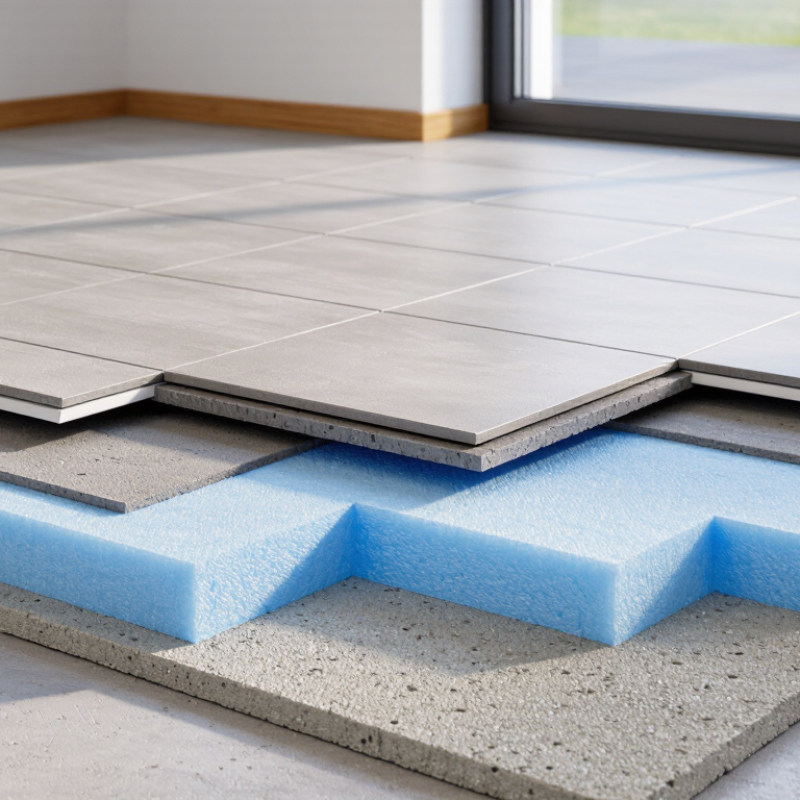
Define Thermal Targets: Compare R-Values and Conductivity Using ASTM C518
7 Tips for Choosing Insulated Floor Tile Panels
Set the thermal target before comparing insulated floor tile panels. Start with the floor’s location, indoor temperature, and expected moisture exposure. Then compare R-values and thermal conductivity under matching test conditions. ASTM C518 uses a heat flow meter to measure thermal transmission through a specimen. The result is useful, but only when thickness, density, temperature, and moisture conditions are clearly reported.
Higher R-value usually means better resistance to heat flow. Lower conductivity generally indicates stronger insulation performance. Do not compare figures from different test conditions without checking the details.
Tip
Ask for the ASTM C518 report, not only a sales-sheet number. Check whether the reported R-value applies to one panel or the complete floor assembly. Joints, tile adhesive, subfloor contact, and compression can change real performance. Small gaps matter.
A thick panel may show a higher R-value simply because more material is present. Compare conductivity when panel thicknesses differ, then calculate resistance for the thickness you will install.
Also examine edge details, because cold paths can appear around cuts and fasteners.
In field work, I have seen panels perform below expectations after poor storage caused moisture uptake. Keep samples flat, dry, and protected before installation. Measure the actual thickness after handling; some products compress slightly under load. My first comparison would focus too heavily on headline R-values. That approach can mislead. A more reliable review combines ASTM C518 data, installation drawings, load requirements, and a small site trial. Temperature differences across a cold floor can reveal weaknesses that laboratory numbers cannot show alone.
Match Panel Cores to Loads: Verify ≥150 kPa Compressive Strength
Insulated floor tile panels must match the load above them, not just the advertised R-value. A panel rated at 150 kPa withstands about 21.8 psi under specified test conditions. ASTM C165 measures compressive behavior, while EN 826 reports compressive stress for rigid insulation. These results are useful, but they are not a complete floor-design approval.
Check the panel’s technical data sheet for thickness, density, test method, and deformation at the stated load. A 150 kPa rating may describe short-term performance. Furniture legs, shelving feet, and narrow partitions create concentrated pressure. Repeated traffic can also cause creep. The U.S. Department of Energy’s Building America research highlights thermal bridging and air leakage as major envelope concerns, but structural loading still requires project-specific engineering.
Do not size panels from room area alone. Calculate dead loads, live loads, and point loads, then apply the designer’s safety factors. Confirm compatibility with the tile adhesive and substrate. A third-party laboratory report is stronger evidence than a sales claim. I have seen specifications accept a high compressive number without checking long-term deformation. That is an avoidable gap. If the calculated service pressure approaches 150 kPa, choose a higher-rated core or obtain an engineer’s review before installation.
Check Moisture Performance with ASTM C272 Water-Absorption Data
Choosing insulated floor tile panels requires more than comparing thickness or thermal ratings. Moisture performance deserves close attention, especially over concrete slabs, kitchens, bathrooms, and below-grade rooms. ASTM C272 water-absorption data provides a useful measurement of how much water a panel absorbs under controlled conditions.
Tip 1: Ask for the complete ASTM C272 test report, not only a sales percentage. Check the test method, specimen thickness, conditioning time, and reported units. A lower absorption value generally indicates better resistance to moisture uptake. However, it does not guarantee waterproof installation. Seams, cuts, grout joints, and damaged edges can still admit water.
Tip 2: Compare panels under the same testing conditions. One panel may show 0.5% absorption, while another reports 2%, but inconsistent sample preparation can distort the comparison. Check whether the data represents the actual production panel. A polished sample may not reflect a rough cut edge on site.
Tip 3: Consider real installation details. Picture a wet mop, a leaking appliance, or vapor rising through a slab. The panel must manage more than laboratory water exposure. Review edge protection, joint design, drainage, and the manufacturer’s installation guidance. ASTM C272 is valuable, but it is not the whole decision. I would also inspect samples after soaking, because small swelling or softening can reveal weaknesses that numbers miss.
7 Tips for Choosing Insulated Floor Tile Panels: Check Moisture Performance with ASTM C272 Water-Absorption Data
Representative 24-hour water-absorption values for common insulation and backing materials, expressed as a percentage of volume. Lower absorption generally indicates better resistance to moisture uptake, but ASTM C272 is a test method and does not establish a universal pass/fail limit.
When comparing floor tile panels, request the supplier’s ASTM C272 report, confirm the specimen conditioning and exposure period, and evaluate absorption together with edge sealing, joints, dimensional stability, and the project’s expected moisture conditions.
Evaluate Fire Ratings Under ASTM E84 Surface-Burning Tests
7 Tips for Choosing Insulated Floor Tile Panels
ASTM E84 is a useful screening tool for insulated floor tile panels. It measures flame spread and smoke developed across a material surface. It does not prove a panel will resist fire for a specified period. That distinction matters. A low flame-spread result can still hide weaknesses in joints, edges, or the insulation core.
Tip 1: Request the complete ASTM E84 report, not only a sales claim. Check the tested thickness, facing, adhesive, and mounting method.
Tip 2: Compare the report with your planned installation. A panel tested as a flat ceiling product may behave differently beneath floor tiles. Small gaps can act like narrow channels for heat and smoke.
Tip 3: Review both flame-spread and smoke-developed indexes. One number alone is incomplete. Also confirm whether the report covers the full panel assembly, rather than one exposed layer.
During project reviews, I look closely at seams, penetrations, and damaged edges. These details are easy to overlook. They may change surface behavior.
Tip 4: Ask how cutting and edge sealing affect the tested assembly.
Tip 5: Confirm that documentation comes from a competent, traceable testing laboratory.
Tip 6: Check the report date and product construction. Formulas and facings can change.
Tip 7: Discuss results with the project’s fire-safety professional before approval.
ASTM E84 offers valuable evidence, but it is not the entire decision. I have found that practical installation details sometimes deserve more attention than a neat test number.
Confirm Slip Safety with ANSI A326.3 Wet DCOF ≥0.42
When choosing insulated floor tile panels, wet slip safety deserves more than a quick product-sheet check. Ask for test results under ANSI A326.3. For wet dynamic coefficient of friction, look for DCOF ≥0.42. This benchmark reflects traction under specified testing conditions. It does not make every surface safe in every situation. Water, soap, dust, and worn finishes can change actual footing.
In a bathroom entry, place a damp sample on a firm, level surface. Walk across it with clean, wet footwear. Then repeat with bare feet. That small trial can reveal a slick feel that numbers miss. Check grout joints, drainage, and transitions between panels. Good insulation cannot correct unstable installation or uncontrolled moisture.
Ask whether testing used the intended finish and cleaning condition. Keep laboratory details, test records, and installation instructions with the project files. Recheck high-traffic areas after installation, especially near doors and showers. I would not choose insulation value alone. A warmer floor is useful, but a warm slippery floor is a poor trade. Even careful selection can miss site-specific risks. Review slope, lighting, maintenance, and footwear before approving the final panel.